


IDYLWOOD TOWERS2311 PIMMIT DRIVE 511EFALLS CHURCH, VA 22043
Due to the health concerns created by Coronavirus we are offering personal 1-1 online video walkthough tours where possible.
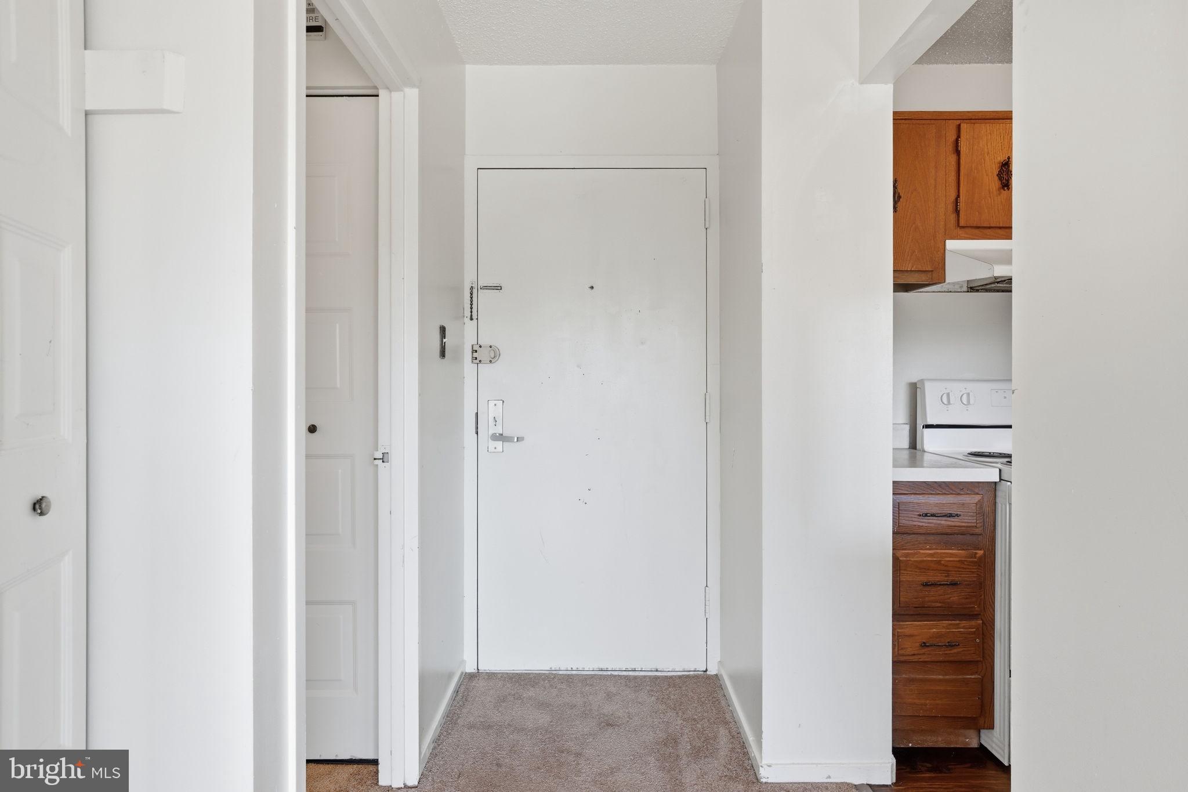
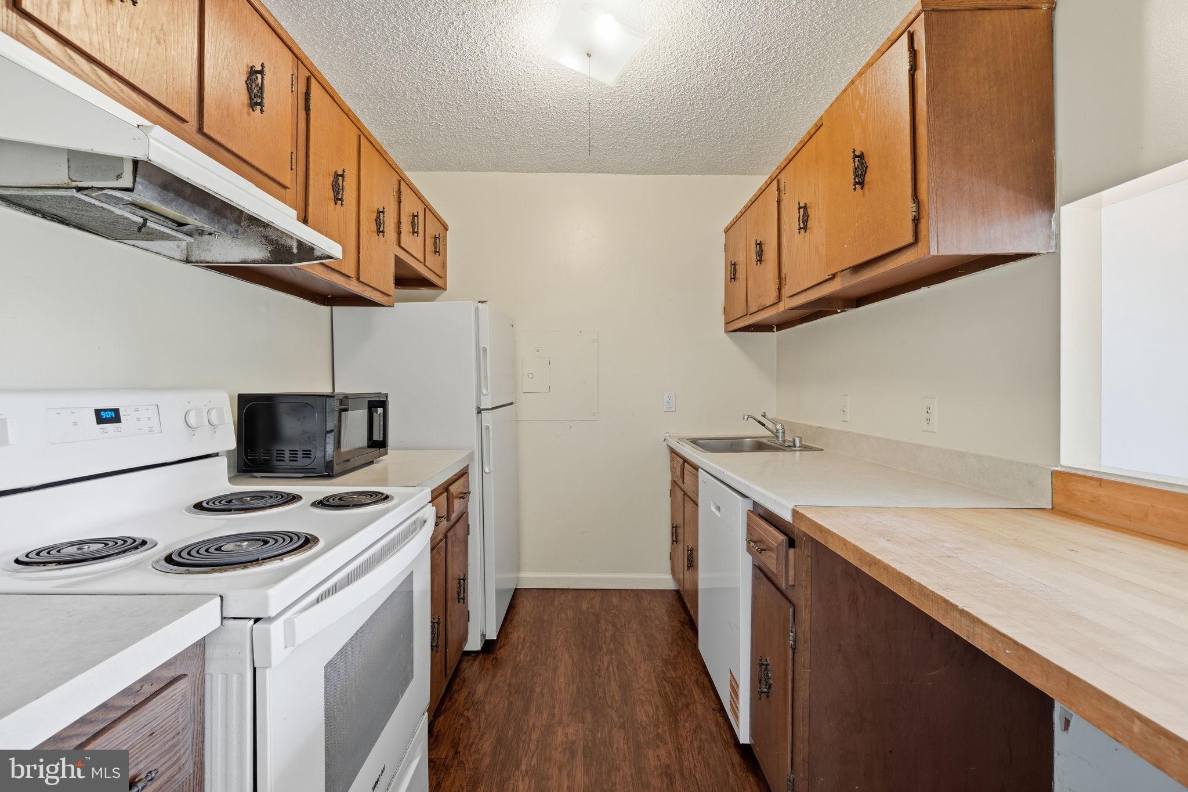
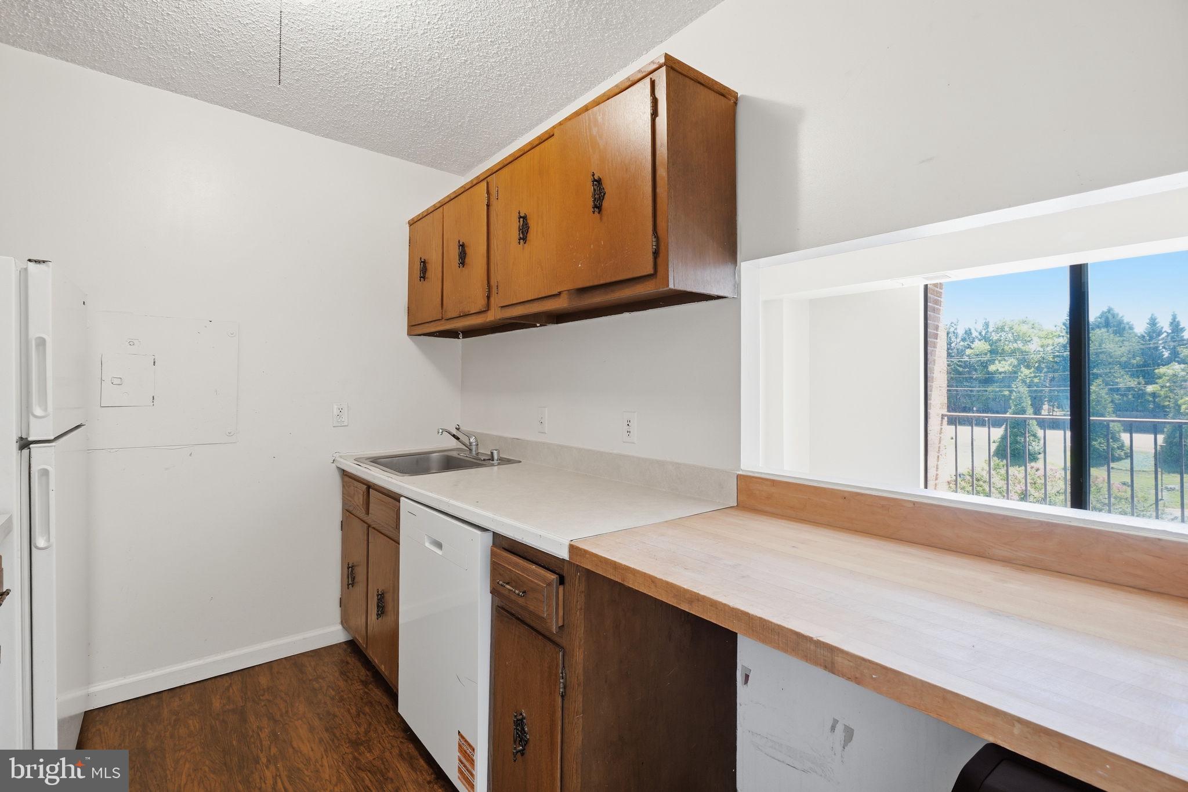
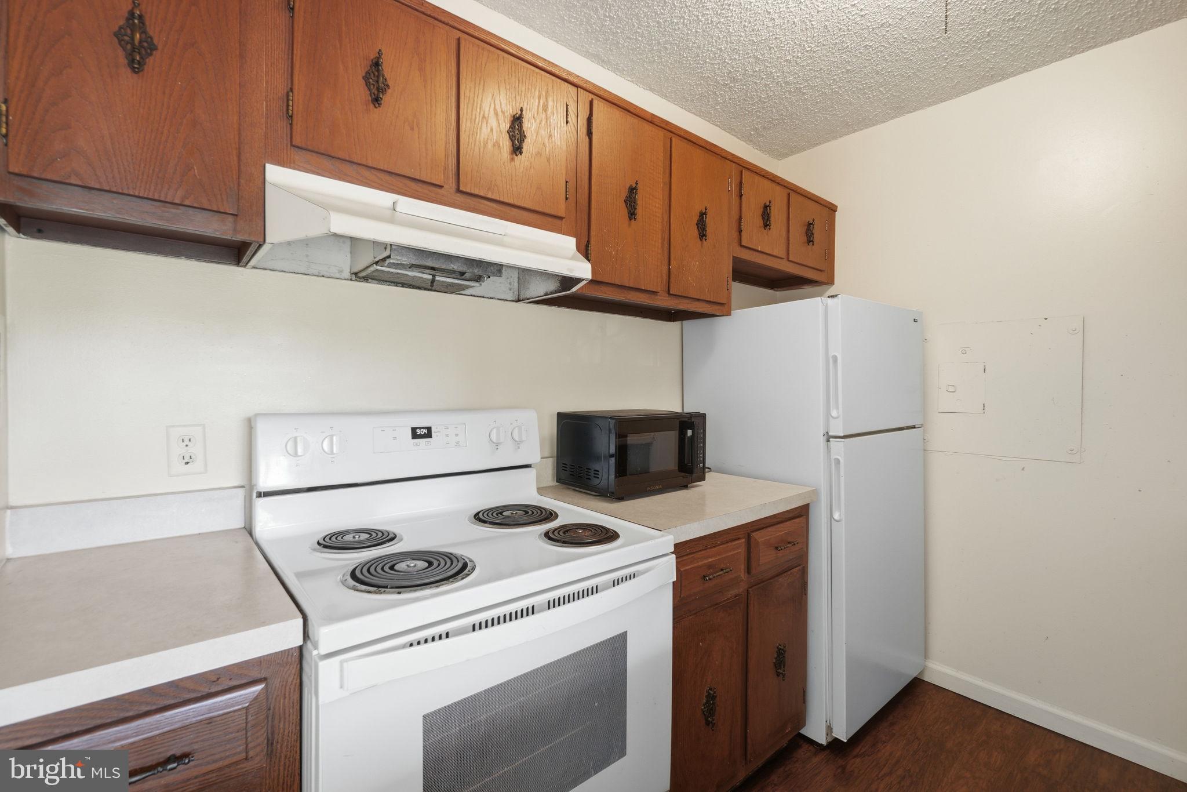
Welcome to Idylwood Towers! Discover comfortable, low-maintenance living in this beautifully maintained 1-bedroom, 1-bathroom condo, ideally located in the heart of Falls Church. Just minutes from shopping, parks, restaurants, major commuter routes, and everyday conveniences, this home offers the perfect blend of location and lifestyle. Idylwood Towers provides an exceptional array of amenities, including a 24-hour concierge, outdoor swimming pool, fitness center, tennis courts, clubhouse, party room, meeting room, billiard room, picnic area, beautifully maintained common grounds, and tot lots/playground—everything you need right at your doorstep. Whether you're a first-time homebuyer, downsizing, or looking for a fantastic investment opportunity, this home offers unbeatable convenience in one of Northern Virginia's most desirable locations.
| 2 hours ago | Listing first seen on site | |
| 2 hours ago | Listing updated with changes from the MLS® |

The real estate listing information is provided by Bright MLS is for the consumer's personal, non-commercial use and may not be used for any purpose other than to identify prospective properties consumer may be interested in purchasing. Any information relating to real estate for sale or lease referenced on this web site comes from the Internet Data Exchange (IDX) program of the Bright MLS. This web site references real estate listing(s) held by a brokerage firm other than the broker and/or agent who owns this web site. The accuracy of all information is deemed reliable but not guaranteed and should be personally verified through personal inspection by and/or with the appropriate professionals. Properties in listings may have been sold or may no longer be available. The data contained herein is copyrighted by Bright MLS and is protected by all applicable copyright laws. Any unauthorized collection or dissemination of this information is in violation of copyright laws and is strictly prohibited. Copyright © 2020 Bright MLS. All rights reserved.
Did you know? You can invite friends and family to your search. They can join your search, rate and discuss listings with you.